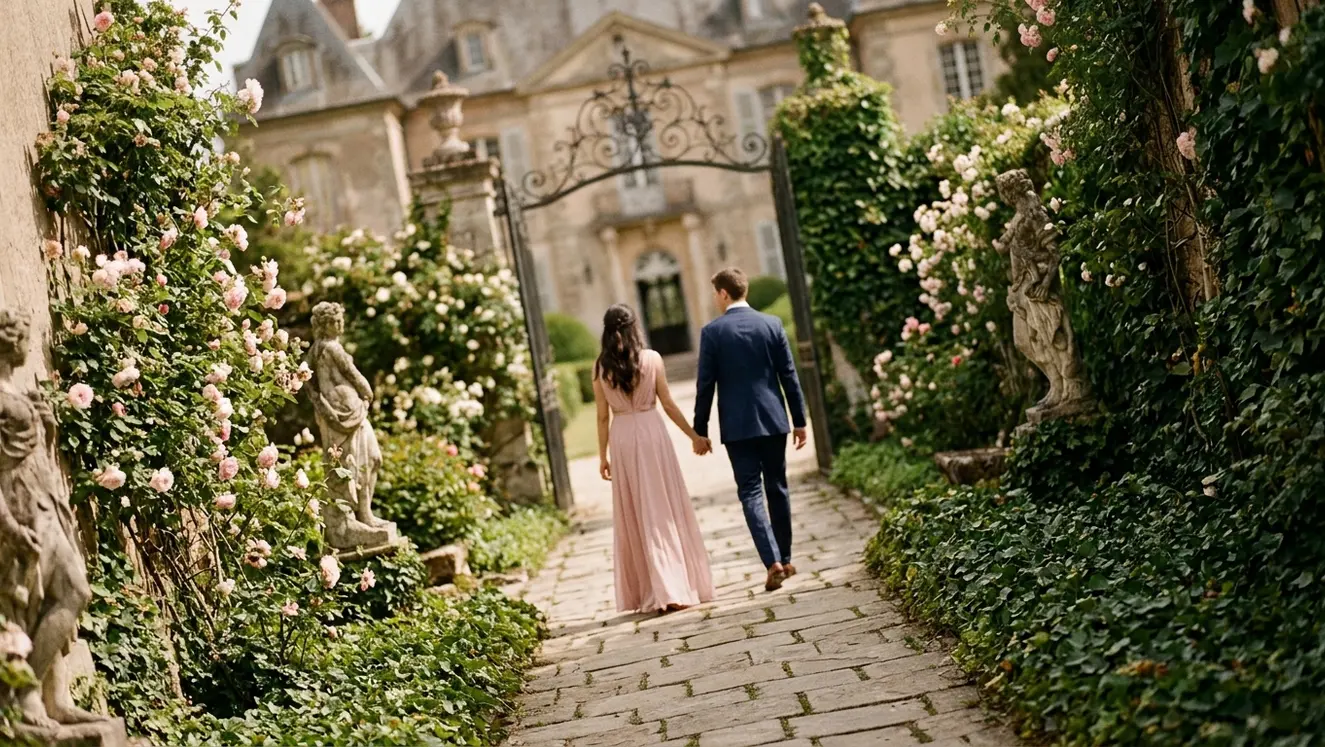
Mapping the 45-Minute City Hall Portrait Sequence
Forty-five minutes provides a working window to transition a newlywed couple from the interior municipal corridors of Philadelphia City Hall out to the exterior limestone arches without inducing wardrobe fatigue or rushing their stride. When documenting real weddings inside the country's largest free-standing masonry building, treating the floor plan like a casual stroll risks missed frames. The scale of the architecture demands a disciplined, top-down route that respects both the building's dramatic lighting shifts and the couples' emotional bandwidth immediately following their vows.
To maximize every minute between the ceremony and the reception transfer, the portrait sequence must move strictly downward. Relying on the historical corner elevators to shuttle a wedding party upward between floors consumes up to 14 minutes of idle lobby waiting. Descending via the corner staircases keeps the couple in continuous architectural light while maintaining editorial momentum.
- Ceremony Exit (Room 676): Departing the Marriage License Bureau and bypassing the sixth-floor elevator banks in favor of the corner stairwell descent.
- Stop One (Fourth-Floor Marble Corridors): A planned 12-minute segment utilizing the lavender-veined marble wainscoting and cantilevered granite stairs.
- Stop Two (Room 202 Mayor's Reception Room): A 10-minute allocation on the second floor working with north-facing window wells and dark wood paneling.
- Stop Three (The Central Courtyard Arches): A 15-minute ground-level rotation through the four directional portals before taking an 8-minute final exit onto the South Broad Street median.
Timing this downward descent depends on natural light. Afternoon schedules strongly favor the exterior portals, where directional sunlight carves out deep shadow pockets across the limestone. Morning itineraries, conversely, trap the courtyard in flat, open shade and require careful use of off-camera interior flash to light the dimly lit municipal hallways for romantic, gallery-worthy portraits.
| Route Stop & Location | Time Allocation | Primary Focal Length | Lighting & Exposure Strategy |
|---|---|---|---|
| Stop 1: Fourth-Floor Marble Corridors & Cantilevered Stairs | Minutes 0–12 (12 mins) | 35mm Prime (f/2.0) | 250Ws off-camera monolight bounced at 45 degrees into plaster vaults |
| Stop 2: Room 202 Mayor's Reception Room | Minutes 12–22 (10 mins) | 50mm or 35mm Prime | Ambient spot-metering for an approximately 2.5-stop dynamic range differential |
| Stop 3: Central Courtyard & Calder's Arches | Minutes 22–37 (15 mins) | 85mm Prime (f/1.8–f/2.2) | Natural chiaroscuro sunlight pockets inside limestone portals |
| Stop 4: South Broad Street Median Exit | Minutes 37–45 (8 mins) | 24mm Wide-Angle | Low-angle vertical framing balancing sky exposure against clock tower |
Navigating Northeast Entrance Security and Permit Protocols
We watched a bride stand in a cathedral-length silk veil for around twenty minutes behind a rolling pelican case while municipal guards unlatched four separate battery compartments at the Northeast Corner entrance. That single morning bottleneck permanently altered how our team approaches arrival logistics at Philadelphia venues with active government security.
Every piece of production equipment entering the building must pass through the X-ray belts and magnetometers at the Northeast Visitor Entrance. When security officers manually inspect heavy battery packs, light stands, and metallic modifiers, the line stalls. To protect the couple's timeline, photographers and lighting assistants must arrive at the Northeast Visitor Entrance 25 to 30 minutes prior to the couple's scheduled arrival. Clearing the magnetometer screening with rolling gear trunks ahead of time helps keep portrait time from being lost at the security desk when the couple steps out of their car.
Distinguishing Ceremony Access from Portrait Clearances
Wedding planners and couples frequently conflate the paperwork required to get married inside the building with the clearance needed to photograph throughout its ceremonial rooms. Navigating the Register of Wills and Clerk of the Orphans' Court marriage license procedures grants a couple legal entry to Room 676 for their ceremony, or allows them to bring a self-uniting license into the bureau. However, holding a marriage license does not grant carte blanche access to the historic chambers on the lower levels.
Formal interior portrait permits—especially those requesting access to gated architectural spaces or involving multi-person production teams—require formal coordination with the Office of the City Representative approximately 3 to 4 weeks prior to the wedding date. Even with paperwork in hand, a working seat of government remains unpredictable. Interior access beyond the Marriage Bureau corridors shuts down without advance recourse during unscheduled municipal council caucuses or emergency civic press briefings, restricting the entire session to the ground-level courtyard arches and exterior aprons.
Staggered Arrival Protocol: Dispatch the photography team to the Northeast Visitor Entrance 30 minutes before the couple's car arrives. Have the lead shooter text the planner the exact moment the lighting trunks clear the magnetometer belt so the couple can walk straight through security without waiting beside metal gear cases.
Stop One: Fourth-Floor Marble Corridors and Cantilevered Stairs
Once the couple exits Room 676 and descends to the fourth floor, the 45-minute clock officially begins. This first segment is planned for 12 minutes. The fourth-floor walkways offer sweeping architectural symmetry, framed by lavender-tinted marble wainscoting and the dramatic geometry of the corner cantilevered granite steps. Because these corridors see far less foot traffic than the lower civic floors, they serve as an ideal staging ground for walking movement shots that help a couple shake off post-ceremony nerves.
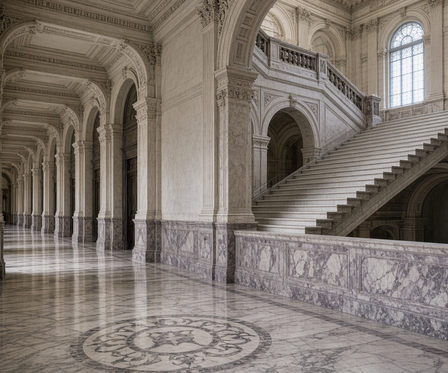
Lighting this specific stretch requires careful color temperature management. The hallways are lined with heritage brass wall sconces that emit a heavy amber cast near 2700K, which easily muddies bridal skin tones and turns white silk gowns yellow. Early on, we tested direct on-camera flash modifiers inside the fourth-floor hallways, but the highly polished lavender-veined marble wainscoting created harsh specular highlights behind the couple; we abandoned direct flash in favor of bouncing a handheld off-camera monolight into the upper plaster groin vaults to wrap the subjects in soft, directional illumination.
In our studio's experience with Room 676 wedding assignments and fourth-floor lighting setups, pairing a 35mm prime lens set at f/2.0 with a 250Ws off-camera monolight bounced at a 45-degree angle helps balance the roughly 2700K amber cast of the heritage sconces. This affects how you position your subjects: rather than centering the couple in the middle of the wide walkway where the light falls off evenly, guide them within four feet of the interior corridor wall. At that distance, the overhead plaster bounce catches the subtle purple and grey veining of the marble while carving out crisp, editorial cheekbones—at least on afternoons when humid summer air isn't fogging the upper stairwell casements.
Spend the first seven minutes capturing rhythmic walking frames along the straight corridor runs, allowing the 35mm focal length to pull the towering door frames into the composition. Dedicate the remaining five minutes to the corner cantilevered granite staircases. Shooting from a half-landing below the couple elongates their silhouettes against the curved stone belly of the steps above, creating an effortless transition as you lead them down toward the second floor.
Stop Two: Gilded Light Inside the Mayor's Reception Room
Stepping off the granite stairs onto the second floor brings the route to Room 202, the Mayor's Reception Room. When accessible via prior municipal clearance, this chamber offers an opulent contrast to the cool stone of the upper hallways. The space is defined by dark Honduran mahogany paneling, intricate gold-leaf ceiling details, and towering north-facing windows that look out toward the masonry canyons of Center City.
This stop receives a strict 10-minute allocation. Because the room functions as an active ceremonial parlor, wedding details must be captured quickly. The primary technical hurdle inside Room 202 is managing the extreme contrast ratio. Spot-metering reveals a dynamic range differential of approximately 2.5 stops between the gilded ceiling coffers and the north-facing window wells. If you expose solely for the ambient room glow to show off the mahogany woodwork, the window panes blow out into distracting white rectangles that swallow the delicate lace edge of a veil.
Managing the 2.5-Stop Dynamic Range Differential
Metering for the towering north-facing windows inside Room 202 requires balancing the deep shadow values of the dark Honduran mahogany paneling against bright street-level sky bounce. Rather than placing the couple directly against the glass where the wrap-around light becomes too harsh, position them around three feet back from the window casements, angled forty-five degrees toward the street. From this spot, the diffused northern sky acts as a massive softbox that illuminates their faces while allowing the camera sensor to retain the rich, warm specular highlights in the gold-leaf ceiling coffers behind them.
What happens when you round the second-floor corner and find brass stanchions blocking the double doors of Room 202? Municipal schedules shift constantly, and an unannounced press conference will close the Reception Room without warning. Do not waste time negotiating with the door detail. Head down the hall to the Second-Floor Conversation Hall vestibule, allowing an estimated 90 seconds for the move. The vestibule shares the same monumental scale and window orientation, allowing you to preserve your 10-minute schedule allocation before heading down to the courtyard.
Stop Three: The Central Courtyard and Calder's Arches
Exiting the dark, climate-controlled interior into the open-air central courtyard shifts the visual narrative from gilded civic luxury to raw European architectural grandeur. Designed in the French Second Empire style, the towering exterior masonry walls act as a giant sundial. For most of the afternoon, the high roof line blocks direct overhead sun from hitting the center of the plaza, while allowing dramatic shafts of light to slice directly through the North, East, South, and West portals.
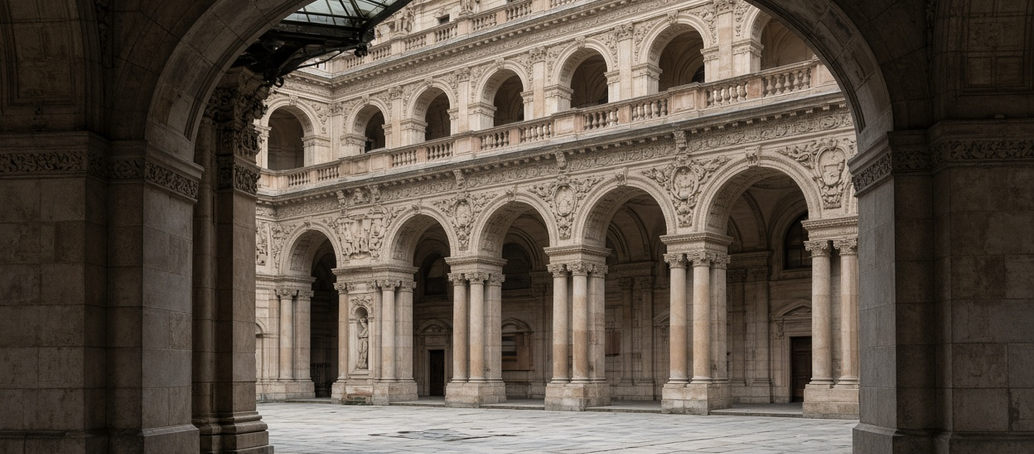
We allocate 15 minutes here, rotating through the four directional archways to chase those pockets of natural chiaroscuro light. These limestone tunnels are encrusted with Alexander Milne Calder's allegorical stone carvings, heritage bronze lanterns, and deeply recessed coffers. During engagement sessions and wedding portraits alike, the tactile texture of the limestone provides a monumental backdrop, provided you can isolate the couple from the surrounding urban chaos.
Telephoto Compression Against Commuter Foot Traffic
The central courtyard is an active pedestrian thoroughfare connecting Penn Square and Dilworth Park. Office workers, tourists, and transit commuters cut directly through the arches. Watching pedestrian traffic between Dilworth Park and Penn Square led us to switch to longer focal lengths in the courtyard; wide-angle lenses captured too many fluorescent safety vests and transit signage in the background, whereas telephoto compression isolated the couple against the dark limestone carvings.
Leave the 35mm lens in the bag and mount an 85mm prime lens, shooting wide open between f/1.8 and f/2.2. Have the couple stand just inside the shadow line of the South or East Portal, facing outward toward the sunlit courtyard apron. By backing up near twenty-five feet into the plaza and shooting back into the archway with the 85mm prime, you compress the perspective. Calder's intricate stone carvings and the vintage bronze lamps pull tightly around the couple's shoulders, while the shallow depth of field melts passing commuters into indistinguishable bokeh. Can any other historic plaza in Philadelphia deliver that level of old-world intimacy in the middle of a bustling weekday commute?
Scheduling the Broad Street Exit
The final 8-minute leg of the 45-minute route pushes outward through the South Portal and directly onto the concrete pedestrian median in the center of South Broad Street. This is the unmistakable signature frame of a Philadelphia wedding: a vertical composition that grounds the couple in the bustling streetscape while rising up to capture the full 548-foot elevation of the clock tower and the bronze statue of William Penn at its apex. To lock in this geometry without distorting the couple's proportions at the bottom of the frame, switch to a 24mm wide-angle lens, drop to one knee, and keep the couple centered in the lower third of the viewfinder while waiting for a break in southbound avenue traffic.
Planning this entire 45-minute sequence means accounting for the shadow line of the 548-foot clock tower across the South Portal apron and afternoon court queues. When couples ask when to book their ceremony and portrait window, we recommend a Tuesday or Wednesday afternoon starting at 2:30 PM.
Booking a Tuesday or Wednesday at 2:30 PM can help couples avoid the Friday afternoon bottlenecks inside the Marriage License Bureau and find the fourth-floor marble staircases less crowded with other bridal parties. Stepping out of the South Portal at 3:07 PM—thirty-seven minutes into your route—leaves the final eight minutes for the Broad Street portrait. Keep the couple centered beneath the clock tower, with the South Portal limestone framing them beyond the median.